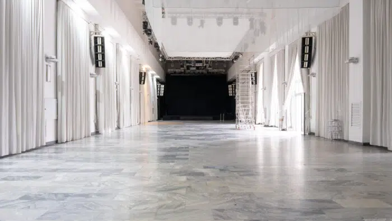
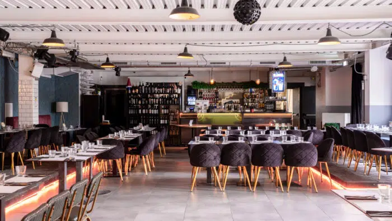
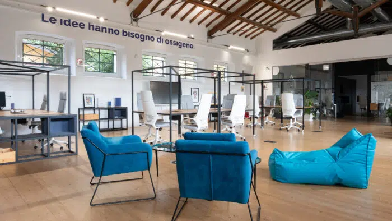
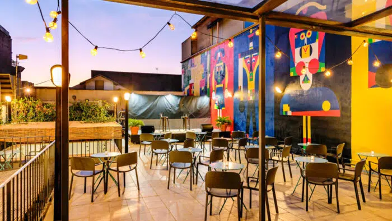
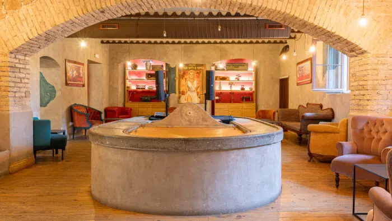
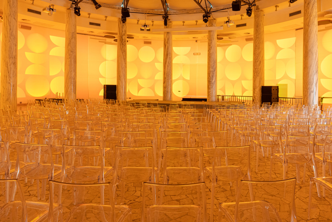
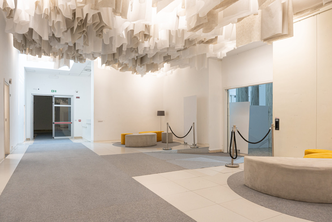
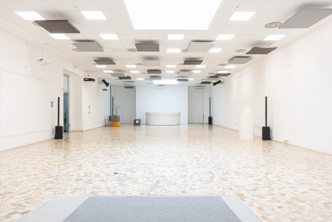
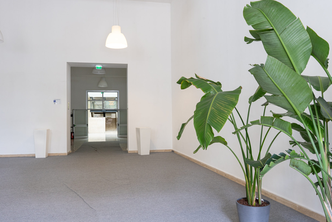
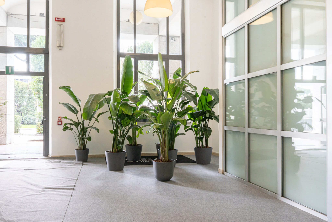
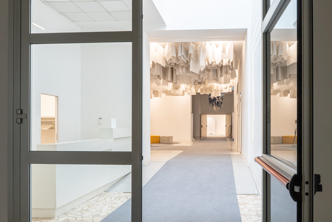
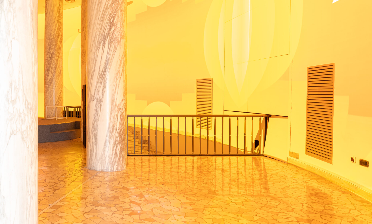
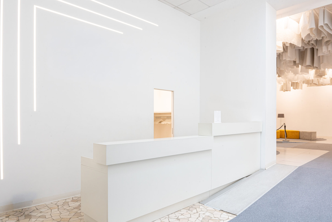
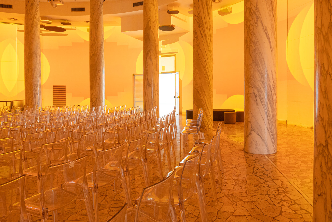
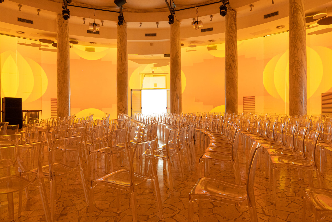
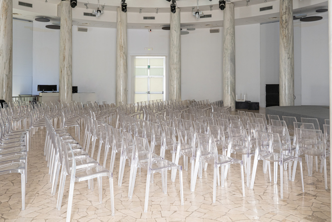
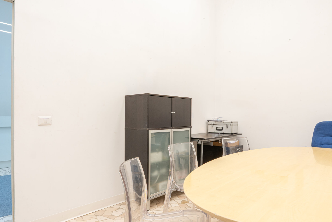
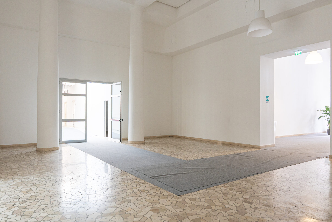
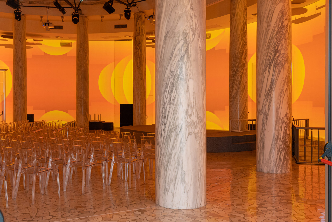
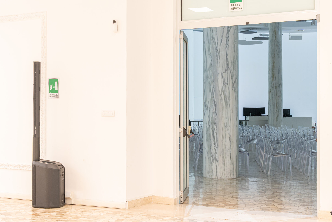
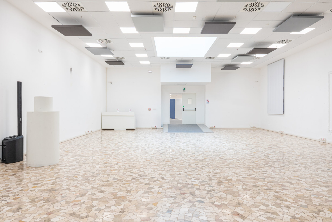
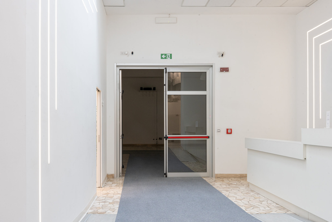
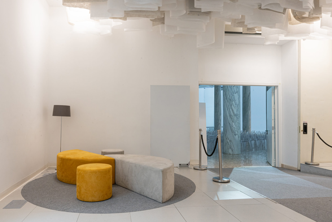
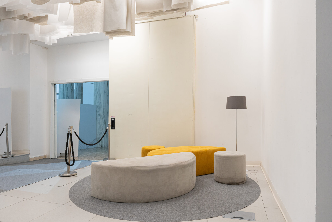
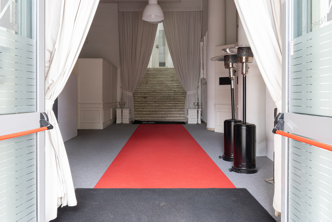
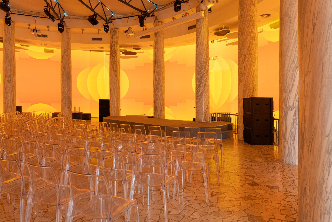
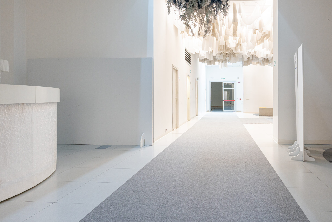
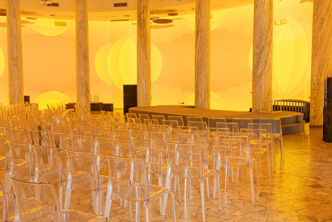
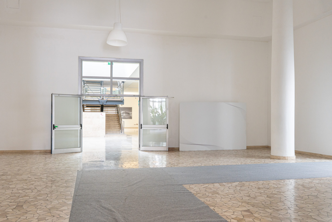
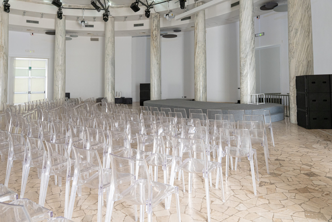
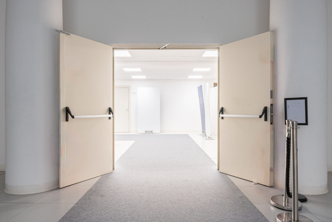
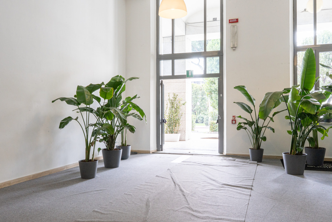
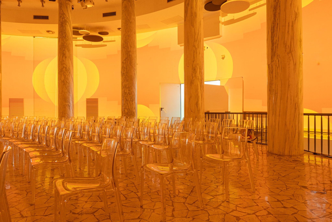
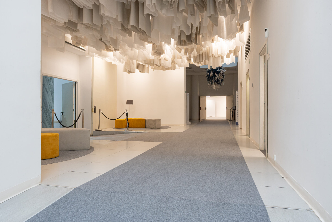
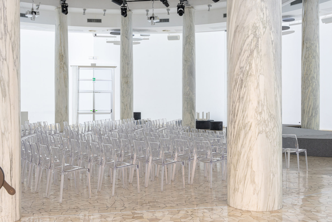
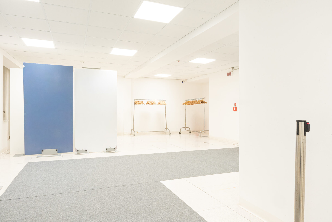
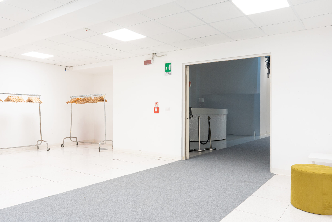
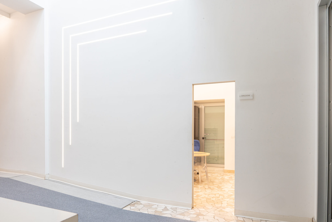
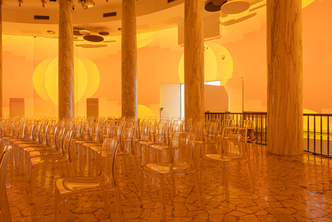
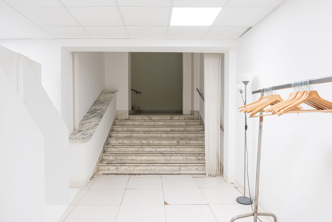
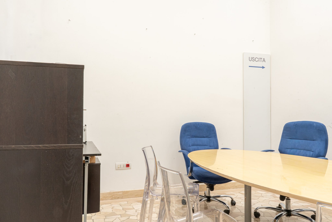
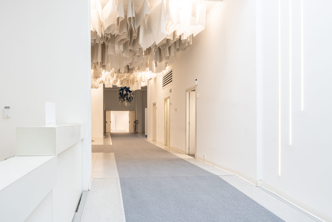
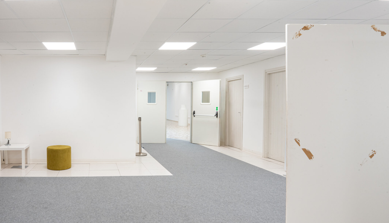
The space is laid out in a linear configuration, featuring spacious and well-proportioned rooms. The main area is characterized by regular shapes and a clear division between the central area and the perimeter zones.
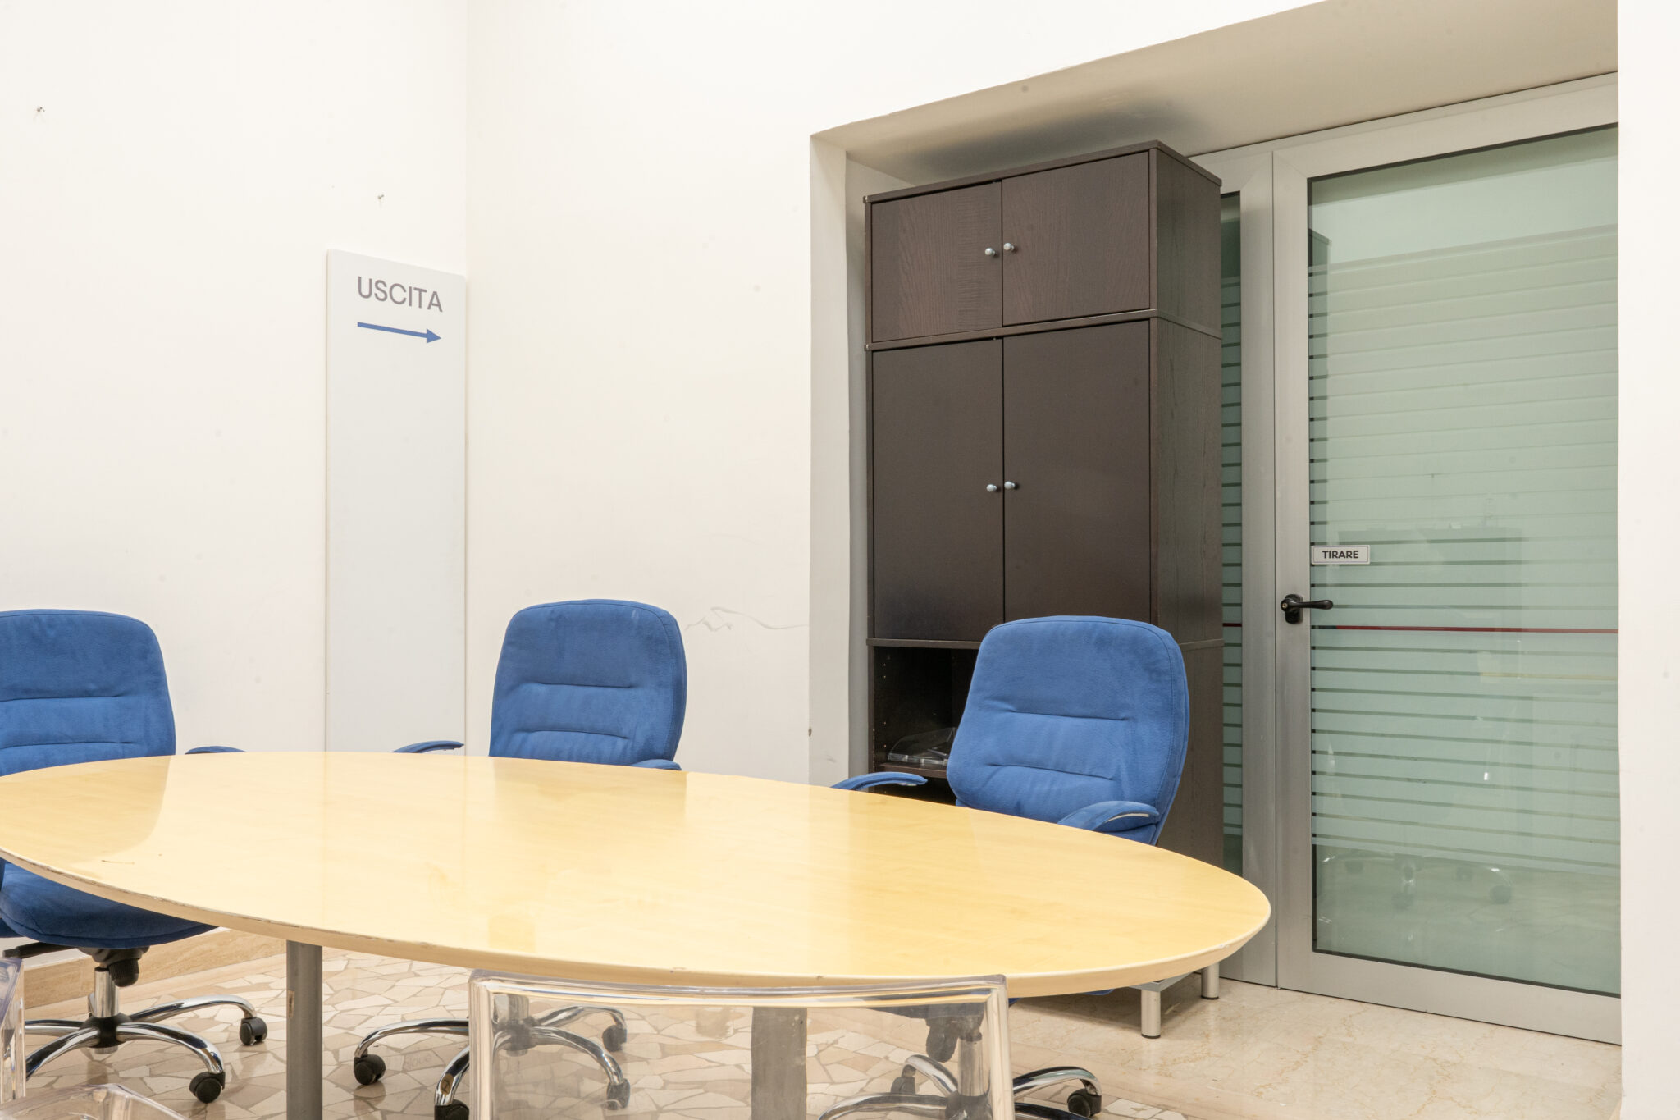
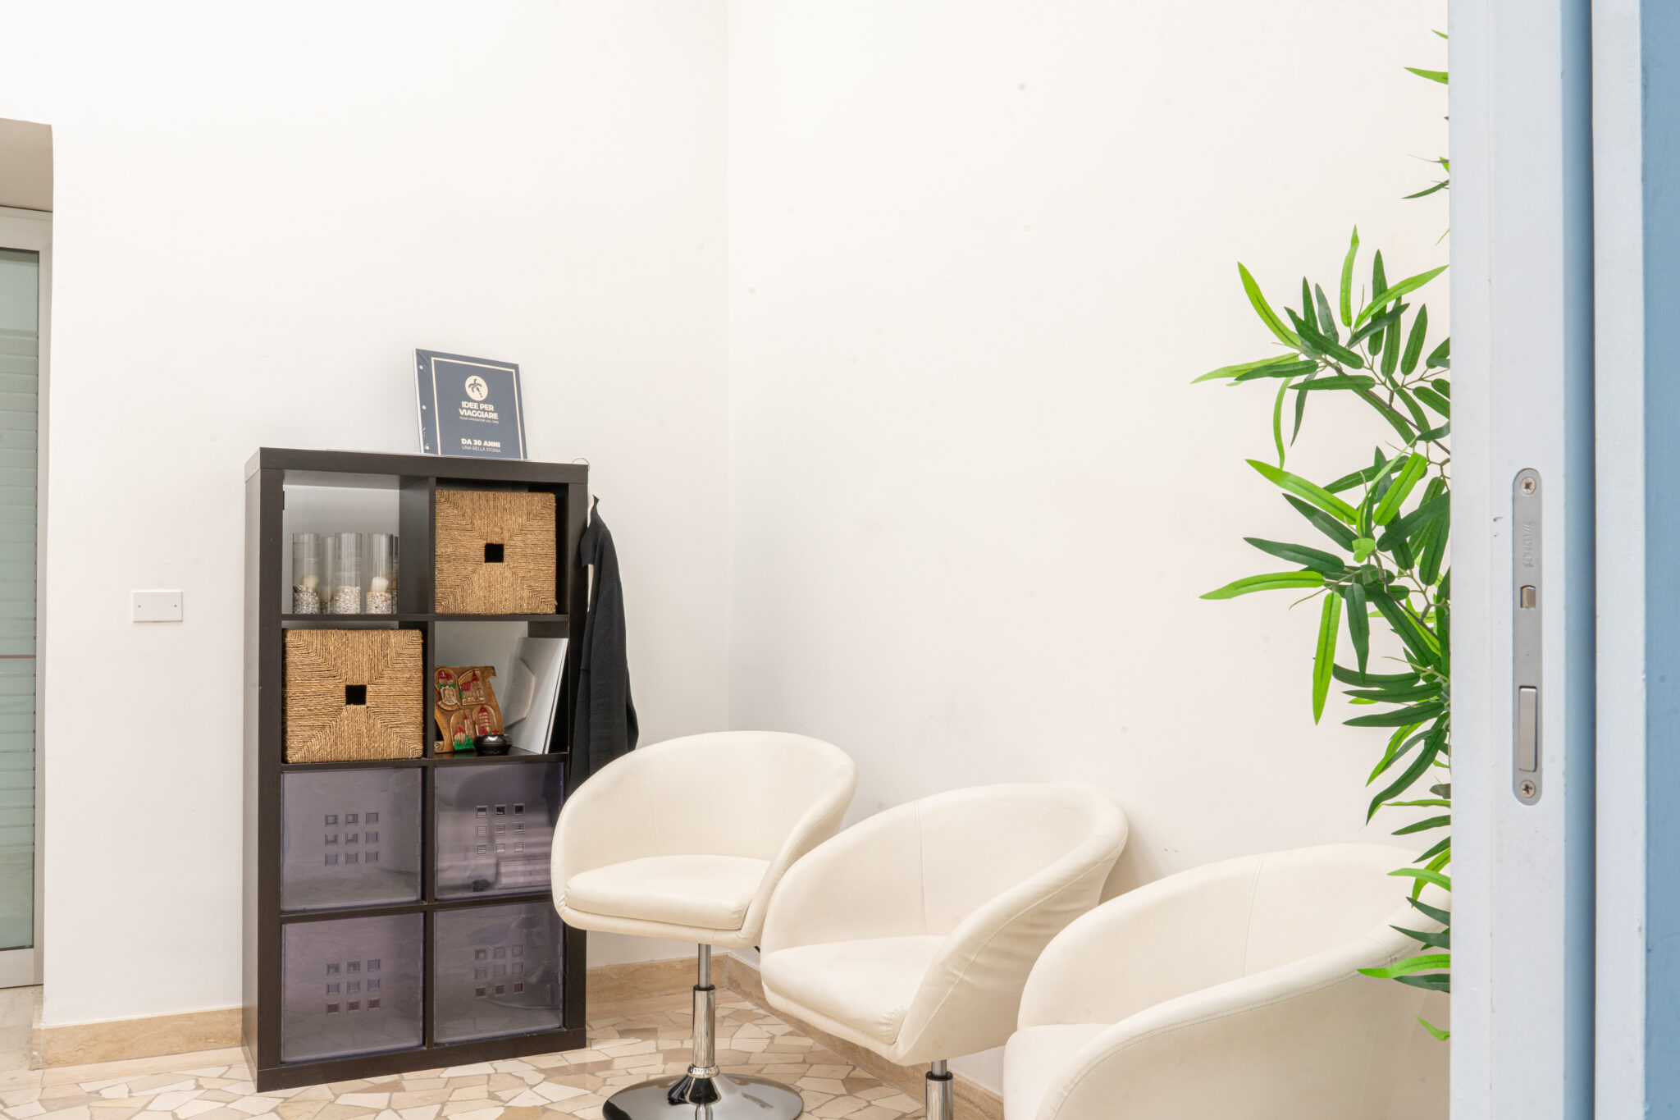
The secondary spaces flow seamlessly from the main space, maintaining consistency in materials and ceiling heights. The interior layout is clear and orderly, with simple pathways connecting the various areas without any visual interruptions.
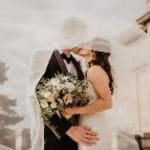
Available for corporate and private events, exhibitions, weddings, photo shoots and cultural events.
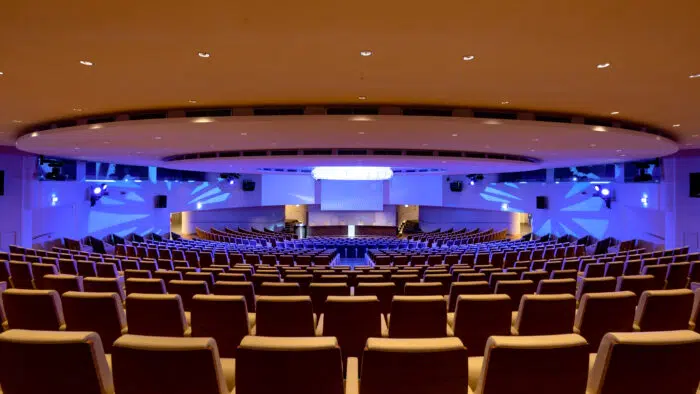
Maximum capacity: 460 people.
The event may continue until 2:00 a.m.