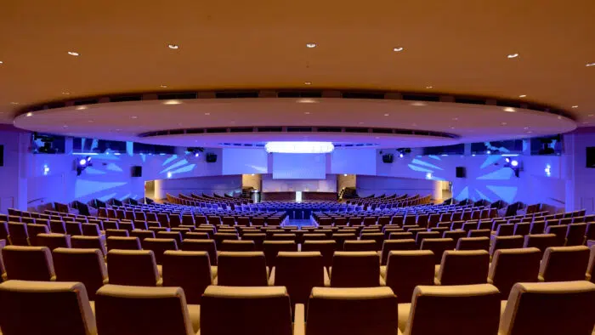
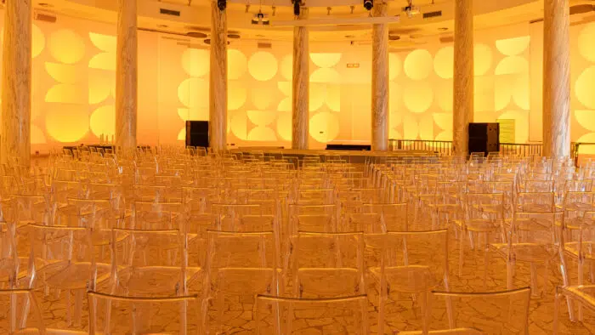
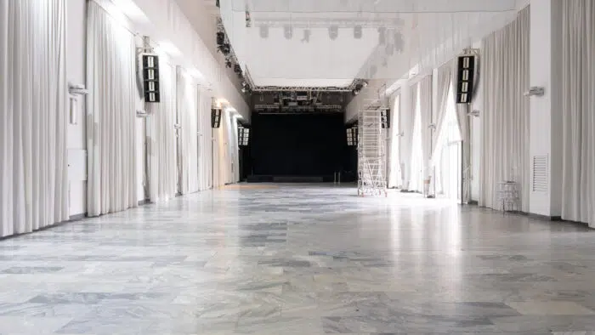
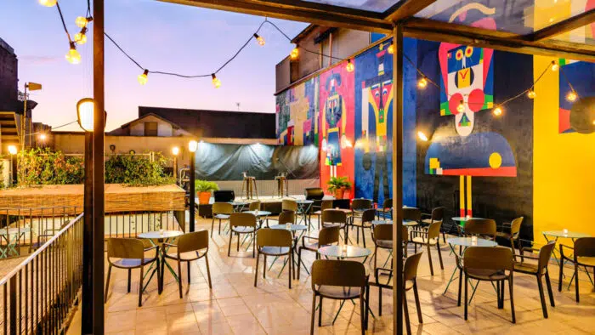
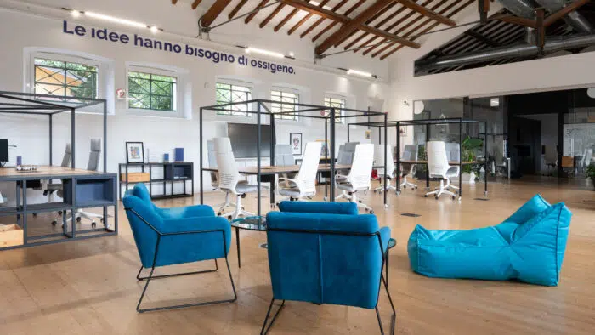
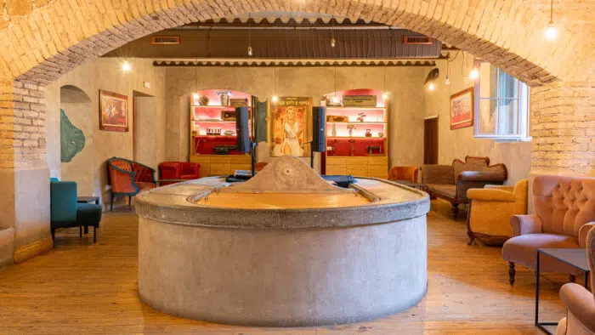
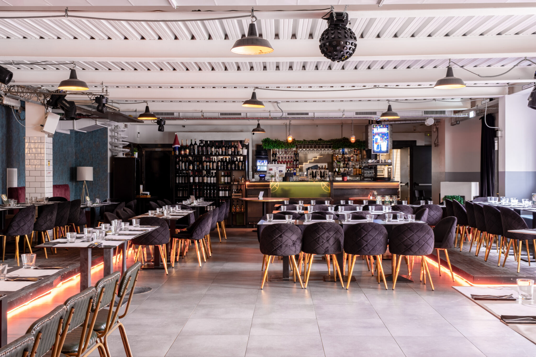
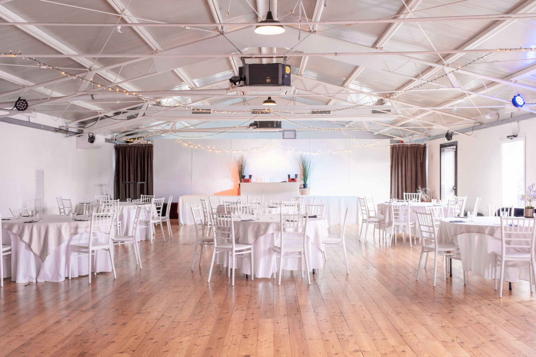
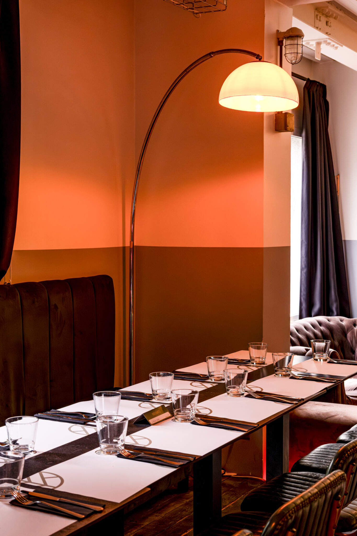
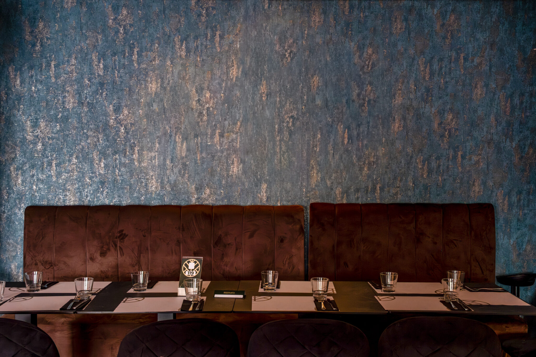
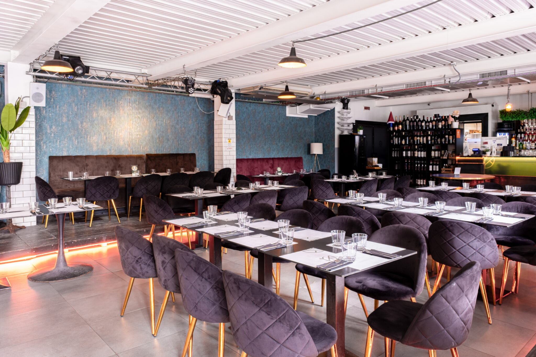
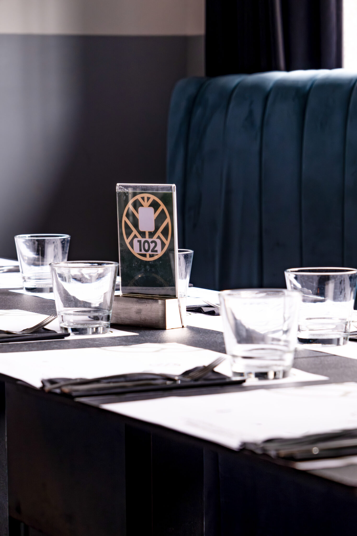
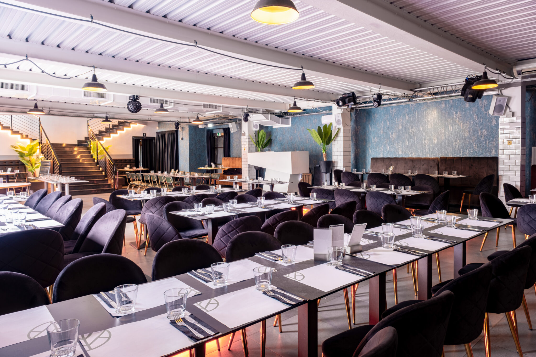
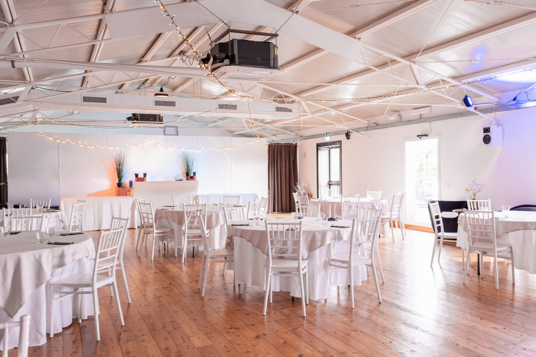
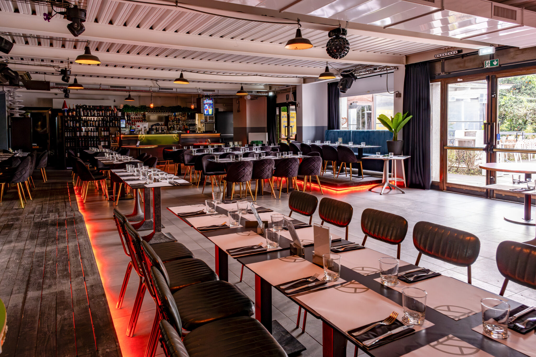
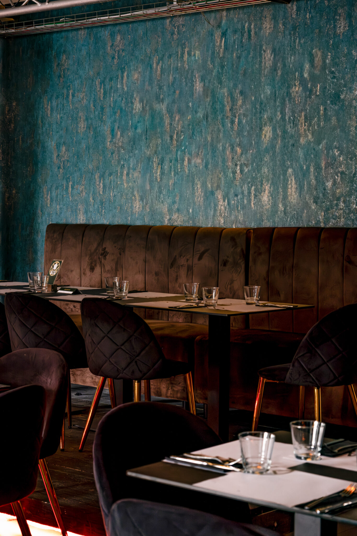
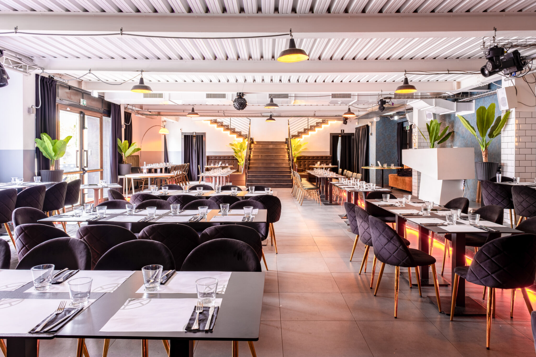
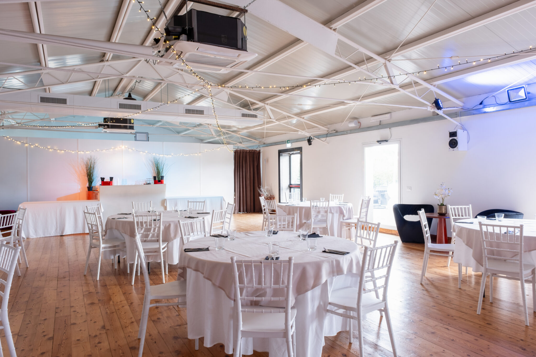
The space is spread over two internally connected levels, featuring spacious and bright rooms. The lower level features rooms with high ceilings and a symmetrical layout, while the upper level features an area with exposed wooden beams and tables arranged in an open-plan layout.
The layout maintains continuity between the levels through vertical connections, ensuring a well-defined spatial organization and flexibility of use.
Available for corporate and private events, weddings, photo shoots, and cultural events.
Maximum capacity: 500 people.
This venue hosts these types of events